
Table Mountain Heights Cape Town
View All Properties Listed By Table Mountain Heights Development Sales
This property has been viewed 12 times.
|
Property Location:
Cape Town, Western Cape, SOUTH AFRICA
Property Terms: For Sale | Property Type: Residential Development
Price: 395,000 USD
Local Currency Price: Bedrooms: 2
Baths: 2
Year Built: 2028
Garage: Car Port
Listing ID: 9808064
Contact The Seller:
Complete the enquiry form to contact the Seller regarding this listing.
Please mention you saw the advert on International Property Developers (IPD).
Property Type: Residential Development
Terms: For Sale
Site ID: 9808064
Terms: For Sale
Site ID: 9808064
Fields marked with * are required.
TABLE MOUNTAIN HEIGHTS CAPE TOWN
A contemporary residential development combining city living with landscaped communal spaces and mountain views.
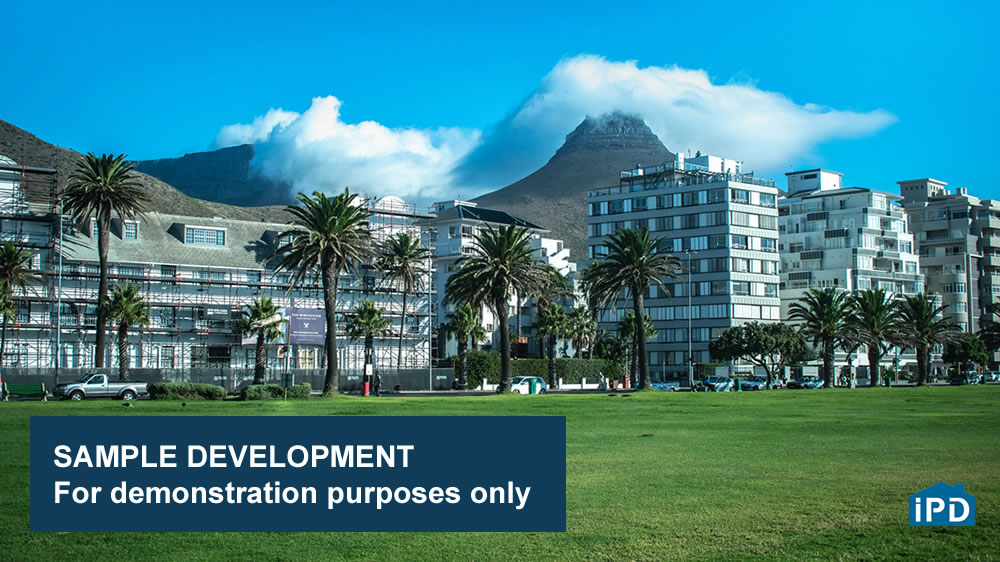
Table Mountain Heights is a fictional example of how a real estate development could be presented on International Property Developers. The development has been created for demonstration purposes to show developers how their own project could appear to prospective international buyers.
DEVELOPMENT OVERVIEW
Table Mountain Heights comprises a collection of contemporary apartments within a twelve-level residential development.
The development combines private residential space with shared amenities, landscaped areas and facilities designed around modern urban living.
APARTMENT FEATURES
A representative two bedroom apartment provides approximately 1,450 sq ft of living space.
Features include:
• Two bedrooms• Two bathrooms• Open plan living and dining area• Contemporary fitted kitchen• Master bedroom with private bathroom• Hardwood living areas• Private outdoor terrace• Air conditioning• Covered parking• Modern architectural finishes
DEVELOPMENT AMENITIES
Residents have access to a shared swimming pool, landscaped communal areas, recreational facilities, secure parking and dedicated resident spaces.
The development is designed to combine private residential living with convenient shared facilities.
LOCATION
The development is presented as being located in Cape Town, South Africa, with a setting designed to provide residents with access to the citys established residential, commercial and lifestyle areas.
INTERNATIONAL BUYERS
The development is intended to demonstrate how a developer can provide international buyers with clear information about a project before making an enquiry.
A real developer listing could include additional information such as available apartment types, floor plans, site plans, construction specifications, payment schedules, completion dates, ownership information and contact details.
ENQUIRIES
For further information about this example development, please contact the development sales team.
EXAMPLE DEVELOPMENT LISTING
This listing is a demonstration created by International Property Developers to illustrate how a real development may be presented on the website. It is not an advertisement for an actual development.
Property Details
| Year Built | 2028 |
| Property Type | Residential Development |
| Style | Contemporary |
| Exterior | Concrete |
| Roof | Concrete |
| Driveway | Concrete |
| Parking / Garage | Car Port |
| Heating | None |
| Air Conditioning | Central Air |
| Water | City/Public |
| Sewer | Community |
| Lot Size | 3.8 |
| Unit Size | 1,450.00 sq ft |
| Bedrooms | 2 |
| Bathrooms | 2 |
| Levels | 12 |
Room Details
| Room | Dimensions | Flooring |
|---|---|---|
| Master Bedroom | 16x13 | Hardwood |
| Master Bath | 10x8 | Tile |
| Bedroom #2 | 13x11 | Hardwood |
| Guest Bath | 9x7 | Tile |
| Living Room | 22x16 | Hardwood |
| Kitchen | 14x10 | Tile |
| Patio | 18x10 | Tile |
| Recreation | 24x18 | Tile |

